How to Choose Aluminum Extrusion Tube Profiles
Aluminum Extrusion Tube Profiles appear in lightweight frames, heat-transfer systems, transport equipment, and everyday industrial assemblies. Their appeal is practical: the process can form hollow sections with consistent walls and useful built-in features. Still, a profile that looks efficient on a drawing may be difficult to extrude, machine, or join. Small choices matter. Wall thickness, corner radii, alloy, temper, and dimensional tolerances all affect performance and cost.
Market reports underline the material’s broad industrial role, but demand figures do not choose a tube for you. Grand View Research’s Aluminum Extrusion Market Size, Share & Trends Analysis Report estimated the global market at USD 87.84 billion in 2023 and projected continued growth through 2030. The U.S. Geological Survey’s Mineral Commodity Summaries 2024 also documents aluminum’s substantial worldwide production and use. These sources provide context, not a design specification. A supplier’s published capabilities and test data are more useful when checking a specific profile. Ask how the tube will carry loads, handle vibration, meet machining needs, and withstand its actual environment. Check the alloy and temper, not just the outside dimensions. Consider whether a custom shape saves assembly steps or merely adds tooling expense. It is easy to overvalue a sleek cross-section. Real parts meet saw blades, fasteners, and imperfect handling. A careful comparison of Aluminum Extrusion Tube Profiles should balance function, manufacturability, lead time, and verified quality data. The best option is not always obvious. That deserves a second look.
Define the Tube Profile’s Function and Operating Conditions
Before selecting an aluminum extrusion tube profile, define what it must do in the finished assembly. Start with the actual load, not just the part’s appearance. Will it support a person, hold a sensor, guide a sliding component, or carry fluid? Each job places different demands on wall thickness, shape, and connection points. A handrail exposed to repeated pushing needs different support from a lightweight equipment cover. Small details matter.
Write down the operating conditions, including load direction, vibration, temperature range, and exposure to water or cleaning agents. For a structural frame, note where bolts, brackets, and joints will transfer force into the tube. For fluid service, check pressure, sealing surfaces, and compatibility with the fluid; an extrusion’s shape alone does not confirm suitability. Moisture and trapped debris can also affect service life, especially around joints. Be specific.
Then map those requirements to the profile’s dimensions and available flat surfaces. A deeper section may resist bending in one direction, but add weight or complicate assembly. Do not assume that a thicker wall solves every problem; supports and connection details matter too. A common design miss is checking the tube in isolation while overlooking the bracket that carries the load. This step can feel slow, and it may still leave uncertainty. Confirm critical choices with calculations, test pieces, or a qualified engineer, and leave room to revise the design.
How to Choose Aluminum Extrusion Tube Profiles: Define Function and Operating Conditions
Representative minimum yield-strength values provide an initial comparison: stronger alloys may suit higher structural loads, while the required tube shape, wall thickness, temperature, corrosion exposure, and connection design also affect selection. Values are indicative and can vary with product standard, dimensions, and temper; verify the applicable specification before design.
Select the Cross-Section, Alloy, and Temper
How to Choose Aluminum Extrusion Tube Profiles
Select the Cross-Section, Alloy, and Temper
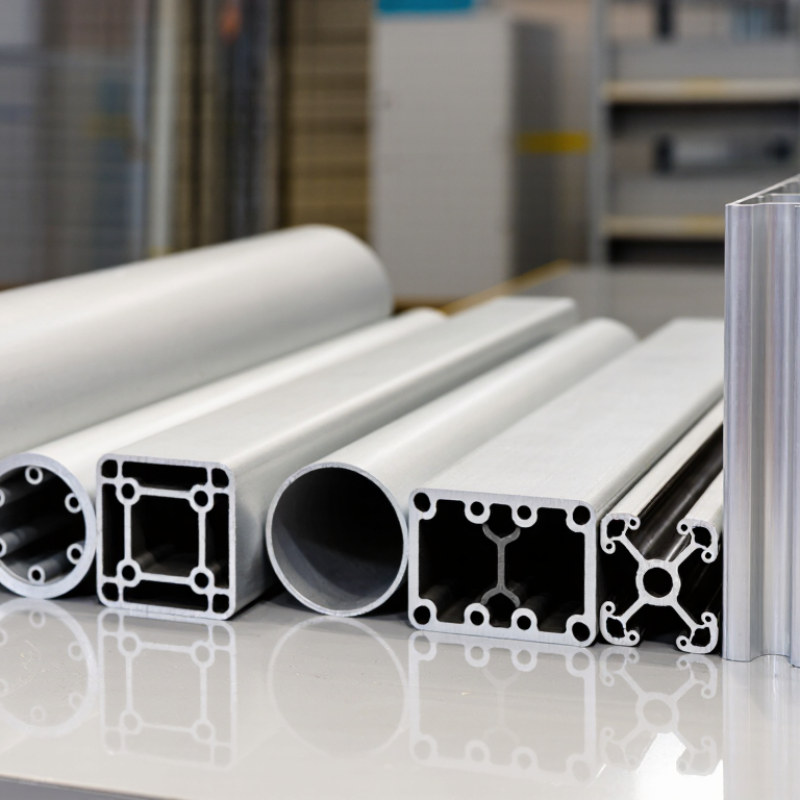
Start with the tube’s cross-section and load path. A round profile distributes pressure evenly, while square tubing offers flat faces for brackets and simple alignment. Wall thickness matters, too. A thin wall saves material but can dent near a clamp or fastener. The Aluminum Association’s Aluminum Standards and Data provides dimensional and property tables for common wrought alloys; use the relevant profile and temper data, not a generic online strength figure. Small details count.
Choose the alloy around the job. Alloy 6063 is often selected for smooth finishes and complex shapes; 6061 is commonly used where higher strength is needed. ASTM B221/B221M specifies minimum properties by alloy, temper, and product dimensions. For example, 6061-T6 extruded profiles commonly require at least 35 ksi (about 241 MPa) yield strength under the standard, while exact requirements depend on section thickness. That shortcut can mislead: a tube’s corners, welds, and unsupported length affect performance.
Temper defines how the alloy was processed and its resulting properties. T5 and T6 are not interchangeable labels; verify the required temper against the applicable specification and supplier test documentation. For a lightweight frame, compare the actual load, span, and connection details before increasing wall thickness. In practice, teams sometimes choose a stronger alloy too early. Recheck the section first. A better cross-section may meet the need with less material, though it can complicate machining or assembly.
Set Dimensions, Wall Thickness, and Tolerances
Choosing an aluminum extrusion tube starts with the job it must do. Define the outside dimensions, inner clearance, and overall length based on connected parts. A 40 mm square tube may fit the frame, but wall thickness changes the usable opening. Measure adjoining components, including fasteners and moving parts. Allow room for assembly, not just a neat drawing. For long spans or heavy loads, verify deflection rather than relying on appearance.
Wall thickness affects weight, stiffness, machining, and cost. Thin walls reduce mass but may dent near clamps or drilled holes. Thicker walls provide more material for threads and joining, yet can make the profile heavier than needed. Specify tolerances for dimensions that affect fit, such as outside width and slot opening. Less critical surfaces may allow wider variation. Tight tolerances can add cost without improving performance. A first estimate may be off; checking a sample can reveal problems early.
Tips: Mark critical dimensions on the drawing, then check a sample with calipers. Measure several points, especially near cut ends, where small variations may occur. Decide whether the profile will be anodized or coated, since finishing can affect fit. Keep a little clearance. The right amount depends on the assembly.
How to Choose Aluminum Extrusion Tube Profiles — Set Dimensions, Wall Thickness, and Tolerances
The dimensions and tolerance figures above are preliminary selection examples, not guaranteed production limits or a substitute for a product standard. Actual tolerances depend on alloy, temper, profile shape, dimensions, wall uniformity, extrusion process, and measurement method. Confirm the applicable requirements with the supplier and specify the governing standard (such as ASTM B221 or EN 755-9), inspection conditions, and any critical fit dimensions on the drawing.
Evaluate Strength, Corrosion Resistance, and Surface Finish
When choosing an aluminum extrusion tube, match its strength to the actual load, not just the largest number on a specification sheet. Alloy, temper, wall thickness, and tube shape all affect performance. A wider profile may resist bending better, while a thicker wall can add weight and cost. Ask for load and deflection data under conditions close to your application. Small details matter. Check that cut ends, joints, and fasteners will not create weak points.
Corrosion resistance depends on the environment and the surface treatment. Salt spray, standing water, and cleaning chemicals can change what works well. Anodizing can improve surface durability, while paint or powder coating may offer more color choices. But coatings can wear or chip, especially at sharp edges. Plan for drainage; trapped moisture in a joint is easy to overlook.
Specify the surface finish by both appearance and function. A visible frame may need consistent color and low scratch visibility, while a sliding assembly may need controlled friction and smooth contact areas. Confirm finish, color, and dimensional tolerances on a representative sample. A polished sample can look excellent, yet production parts may vary slightly. That is worth discussing before ordering. Surface treatments can also change dimensions, so confirm critical measurements after finishing.
Verify Manufacturing Capability and Test a Sample Profile
A supplier’s equipment list is only a starting point. Ask whether its press can handle your profile’s alloy, dimensions, and wall thickness. Request recent examples of similar work, plus details about die design, process control, and inspection methods. A capable team should explain how it manages variation across production runs, not just show a polished sample. Looks can mislead.
Before approving an order, test a sample made with the intended alloy and production tooling. Measure key dimensions with calipers, check straightness on a flat surface, and inspect cut ends for uneven walls or defects. Then fit the profile into your actual assembly. A few millimeters of interference can turn a neat drawing into a frustrating installation.
Measure it twice. If the tube will carry a load, test a representative section under realistic conditions and record the setup and results. Ask for material and inspection records linked to the sample’s production lot.
I would also keep notes on what did not fit; that detail is easy to overlook, but useful when revising the drawing or discussing tolerances with the manufacturer.






 wechat
